
Inscription par:  CREA - C21 Brokers / Listed By: Stacey Chudley, Century 21 Westman Realty Ltd.
 CREA - C21 Brokers / Listed By: Stacey Chudley, Century 21 Westman Realty Ltd.
 451 16th Street Brandon, MB R7A 4Y1
En vigueur (4 Jours)
369 900 $ (CAD)
HORAIRES DES PORTES OUVERTES
-
OUVERTESDim, Août 161:00 pm - 3:00 pm
Description
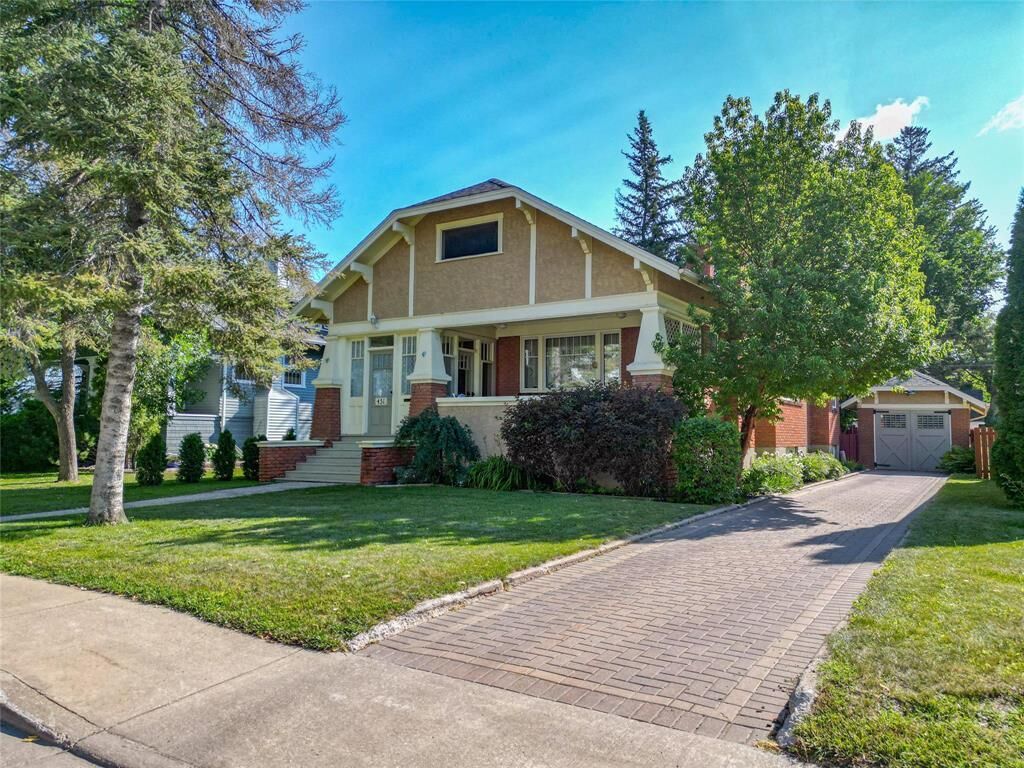
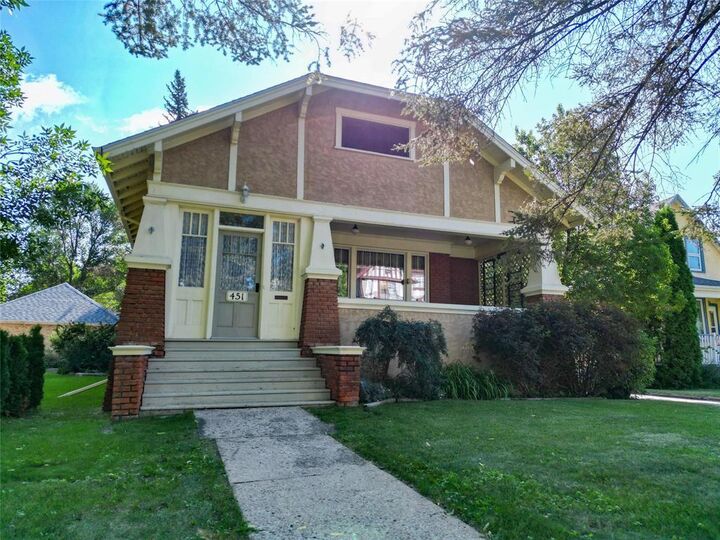
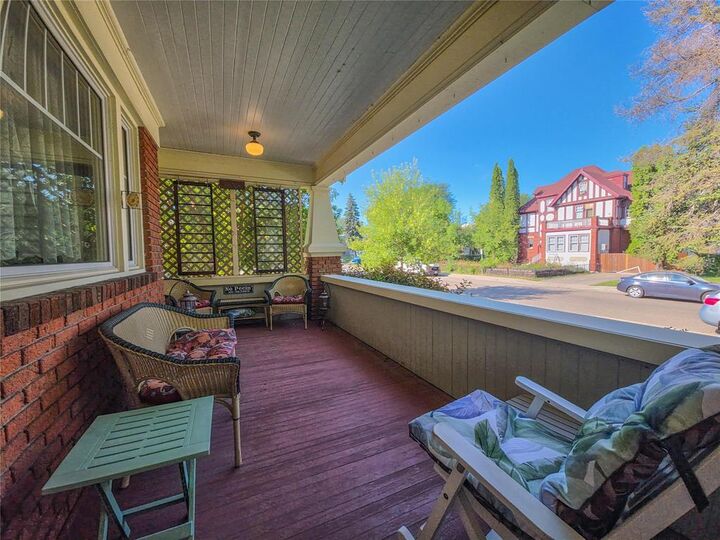
A05//Brandon/Welcome home!! A rare opportunity to own one of Brandon's designated heritage homes, ideally situated just two blocks from Brandon University. Showcasing exceptional craftsmanship and timeless architectural detail, this remarkable residence is filled with stunning original woodwork, 9 ceilings, French doors, and the warmth and character that only a true heritage home can offer. The inviting main floor features an enclosed front veranda, large living room with brick-facing gas fireplace, dining room, charming kitchen, two bedrooms, and a four-piece washroom. Upstairs offers a spacious family room with wet bar, an additional bedroom (not an egress window), and a three-piece washroom, while the partially finished basement with high ceilings includes another bedroom currently used as an office. The private, fenced yard is a wonderful extension of the home, complete with a patio, deck, and historic detached garage. Thoughtful updates include new shingles on both the house and garage ('20) and driveway paving stones ('15). Rich in history, impeccably maintained, and truly one of a kind, this is a home that must be experienced to be fully appreciated. Offers to be presented Sunday, August 16th at 6:30pm (id:42016)
MLS®:
202619976
202619976
Les impôts
$3,800(2026)
$3,800(2026)
Surface Terrain
6,000 PI. CA.
6,000 PI. CA.
Catégorie
Single-Family Home
Single-Family Home
Année de Construction
1927
1927
Ville
Brandon
Brandon
Listed By
Stacey Chudley, Century 21 Westman Realty Ltd.
Source
CREA - C21 Brokers
Dernière vérification Août 14 2026 à 12:55 PM GMT+0000
CREA - C21 Brokers
Dernière vérification Août 14 2026 à 12:55 PM GMT+0000
Détails sur les salles de bains
- Salles de bains: 2
Caractéristiques Intérieures
- Dishwasher
- Refrigerator
- Stove
- Washer
- Dryer
- Blinds
- Window Coverings
Informations sur le lot
- No Smoking Home
- Treed
- Back Lane
- Low Maintenance Yard
Caractéristiques de la propriété
- Cheminée: Brick Facing
- Cheminée: Gas
- Cheminée: Total: 1
Chauffage et refroidissement
- Hot Water
- Natural Gas
Planchers
- Wood
- Vinyl
- Cork
- Wall-to-Wall Carpet
Informations sur les services publics
- Sewer: Municipal Sewage System
Stationnement
- Detached Garage
- Other
Étages
- 2
Surface Habitable
- 2,080 pi. ca.
Disclaimer: The trademarks REALTOR®, REALTORS®, and the REALTOR® logo are controlled
by The Canadian Real Estate Association (CREA) and identify real estate professionals who are members of CREA. Listing Data Last Updated: 8/14/26 05:55
 The trademarks REALTOR®, REALTORS®, and the REALTOR® logo are controlled
by The Canadian Real Estate Association (CREA) and identify real estate professionals who are members of CREA. Listing Data Last Updated: 8/14/26 05:55

